


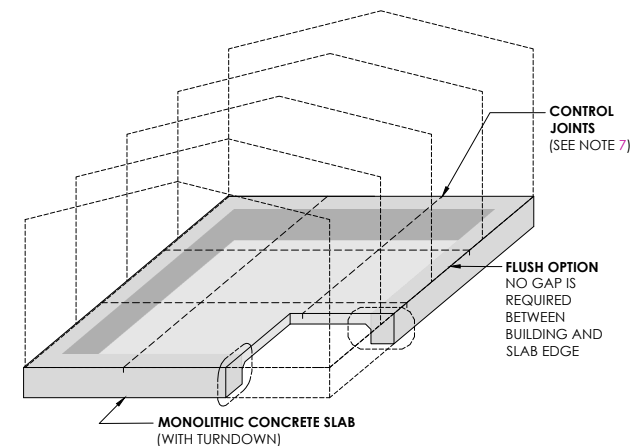
Flush Slab
Kit Required
0″ slab projection
The slab edge aligns with the building footprint. Use the flush-mount anchoring detail shown on the approved EMB drawings.
Preparing a concrete slab for your EMB metal building? Choose the slab edge detail with EMB before your concrete contractor sets forms.
Kit Required
The slab edge aligns with the building footprint. Use the flush-mount anchoring detail shown on the approved EMB drawings.
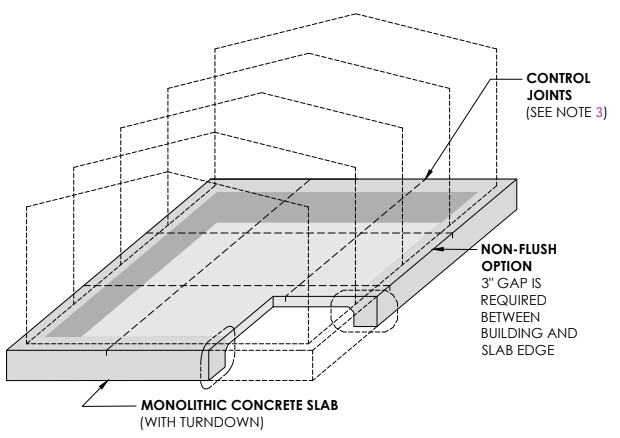
Kit Not Required
The slab extends 3″ past the building line wherever the detail calls for it. Use the non-flush anchoring detail on the approved EMB drawings.
A 3″ projection on both sides adds 6″ to the building width. Confirm where the projection applies on the approved drawings for your order.
Drawing excerpts are for reference. Follow the approved drawings for your order.
New slab. Send your proposed slab layout to EMB Engineering & Permitting for review before your contractor sets the forms.
Existing slab. Send the slab dimensions and edge photos so EMB can confirm the approved mounting detail. If the slab differs from the drawings, wait for EMB to resolve the difference before installation. If the approved slab detail is unclear, pause the pour or installation until EMB confirms it.
Give your contractor the approved drawings for your order. Have them verify the form dimensions against the approved plan before pouring. If the approved detail places the building line at the slab edge, confirm that your EMB order includes the flush mount kit.
Have the installation crew verify that the order matches the approved anchoring detail. If field conditions differ from the drawings, stop and contact EMB Engineering & Permitting before drilling or changing the anchorage.
For grading and installation access, see the EMB site preparation guide. For help getting your approved drawings, see the foundation and anchor bolt FAQs.
Confirm permit requirements with your local building department. The ICC building code adoption guide can help you find adopted codes by location.
Reference excerpts. Follow the approved drawings for anchor type, spacing, embedment and edge distance.
The flush detail uses an angle to position the anchor inward while the column post remains flush with the slab edge. Use the angle and anchor specifications on the approved drawings.
Compare the bevel, notch, and flashing or sealant details shown in the EMB drawings.
Engineering & Permitting
Send your slab layout to EMB Engineering & Permitting for review. For an existing slab, send dimensions and edge photos so EMB can confirm the approved mounting detail.
Tell us about your building and slab so EMB can help confirm your next step.