
Table of contents
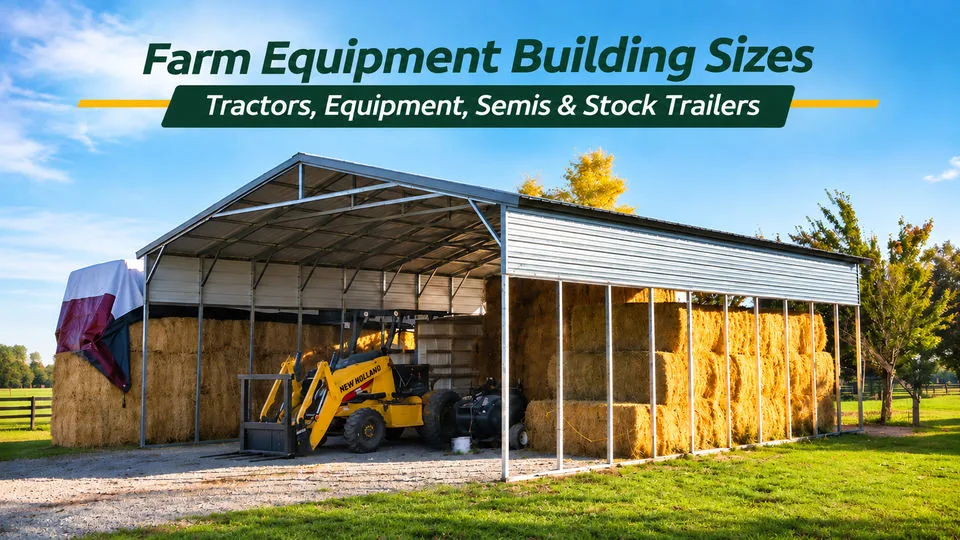
Compare farm equipment building sizes for tractors, combines, semis, and stock trailers. See space, door height, and storage options. Get a free EMB quote.
Choosing the right farm equipment building requires more than estimating how much floor space your machinery occupies. Tractors, combines, implements, semis, and stock trailers all have different storage requirements, and each needs enough room for convenient access and maneuvering. Building height, door placement, and interior clearance are just as important as the overall footprint.
Steel agricultural buildings offer a flexible way to protect valuable equipment while creating additional storage or workspace. With several building sizes, roof styles, and enclosure options available, property owners can design a structure around their current equipment and future needs.
Key Highlights
- A 30x40 metal building provides 1,200 square feet for tractors, mowers, implements, and smaller agricultural equipment.
- A 30x50 or 40x50 building provides additional room for machinery, attachments, and maintenance areas.
- A 50x50 or 60x60 structure can accommodate multiple pieces of equipment and wider storage arrangements.
- Larger buildings with 16- to 18-foot sidewalls can provide the clearance needed for taller vehicles and trailers, depending on their actual dimensions.
- Wide roll-up doors and appropriately positioned framed openings make it easier to move equipment in and out.
- Additional square footage can provide room for new machinery, seasonal storage, and maintenance work.
- Engineered Metal Buildings offers garages, barns, carports, workshops, and commercial structures that can be adapted for agricultural applications.
What Size Metal Building Do You Need for Farm Equipment?
The right building size depends on the number of vehicles and implements you plan to store, their dimensions, and how much working space you want around them. A single tractor with a few attachments may fit comfortably inside a smaller garage, while a farm storing multiple tractors, trailers, and large implements will need a wider footprint.
| Building Size | Square Footage | Suggested Applications |
|---|---|---|
| 30x40 | 1,200 sq. ft. | Single tractor, mower, implements, and small equipment |
| 30x50 | 1,500 sq. ft. | Tractor storage, attachments, workshop area |
| 40x50 | 2,000 sq. ft. | Multiple tractors, implements, utility vehicles |
| 50x50 | 2,500 sq. ft. | Multiple tractors, larger equipment, covered work areas |
| 50x60 | 3,000 sq. ft. | Farm machinery, trailers, equipment storage |
| 60x80 | 4,800 sq. ft. | Larger agricultural fleets, semis, and multiple trailers |
| 60x100 | 6,000 sq. ft. | Commercial farm equipment, large trailers, and combined storage/workshop space |
Not sure which size fits your equipment? Browse our metal barns or call (208) 572-1441 for help comparing storage layouts.
Recommended Farm Equipment Building Sizes by Equipment Type
Not every agricultural property needs a large commercial building. Some farmers need a covered space for one tractor and its attachments, while others need an enclosed structure for multiple machines, trailers, and maintenance work.
The following recommendations provide a starting point for matching building dimensions to common farm equipment.
Tractor Storage Buildings
Tractors come in a wide range of sizes, from compact utility models to large agricultural tractors with dual rear wheels and oversized attachments. A building should accommodate the tractor itself while leaving enough room to access the cab, perform maintenance, and store implements.
A 30x40 building can be a practical starting point for a property with one primary tractor and a few attachments. A 40x50 or 40x60 structure provides more flexibility for farms with multiple machines or larger equipment. Door placement also matters. A wide roll-up door allows tractors to enter without requiring excessive turning, while a secondary entrance can provide access to smaller equipment and tools.
Combine, Harvester, and Large Implement Storage
Larger agricultural machinery requires additional clearance, particularly when equipment has extended attachments or elevated components. Combines, harvesters, sprayers, and other large machines may need more width and height than a standard tractor garage. Their overall dimensions can also change depending on whether headers, booms, or other attachments remain connected during storage.
For these applications, measure equipment with its tallest components and widest attachments in their intended storage configuration. A building that accommodates the machine without its header may not provide enough clearance when the attachment remains connected.
Farmers should also consider whether equipment will need to be driven directly into the building or moved into position using a separate loading or staging area.
Semi-Truck and Farm Transport Storage
Farms that transport grain, livestock, feed, or agricultural supplies may benefit from a dedicated building for semi-trucks and commercial vehicles.
A semi-truck and trailer combination can require considerable length, width, and overhead clearance. The building should accommodate the entire vehicle combination if both the tractor and trailer will be stored inside.
A 60x100 building offers 6,000 square feet of interior space, making it a useful option for larger farms and commercial agricultural operations. Its wide footprint can accommodate multiple storage bays, depending on vehicle dimensions and the selected layout.
For semi storage, pay close attention to the door opening rather than relying on the building's overall height. A building with 18-foot sidewalls does not automatically provide an 18-foot-tall door opening. The roof structure, framing, and door placement all affect available clearance.
For a related large-format configuration, compare the 60x100x16 Workshop and verify its door dimensions against your actual vehicles.
Stock Trailer and Livestock Trailer Storage
Stock trailers need convenient access and enough room to maneuver, particularly when they are frequently connected to a pickup truck.
A dedicated trailer building can protect the trailer from prolonged weather exposure while providing room for feed, supplies, and other livestock equipment.
A 30x40 or 30x50 structure may provide enough room for many common stock trailers, although the final dimensions depend on trailer length, height, and whether the towing vehicle will remain attached.
For farms that regularly load and unload livestock, consider a covered approach area or an open-sided section that allows trailers to be positioned without navigating through a crowded storage space.
Real Engineered Metal Buildings Models for Farm Equipment Storage
Engineered Metal Buildings offers several building configurations that can serve agricultural storage needs. The following examples demonstrate how existing models can be adapted for tractors, trailers, implements, and larger equipment.
| EMB Building Model | Square Footage | Starting Price* | Best Uses |
|---|---|---|---|
| 30x40x12 Carport | 1,200 sq. ft. | $13,410 | Tractor, mower, and implement storage |
| 30x50x12 Metal Building | 1,500 sq. ft. | $27,795 | Tractor storage, smaller farm equipment, and workshop space |
| 50x40x12 A-Frame Vertical Roof Barn | 2,000 sq. ft. | $32,260 | Oversized equipment, multiple tractors, and agricultural storage |
| 40x50x14 Metal Workshop | 2,000 sq. ft. | $43,765 | Enclosed equipment storage, tractors, and maintenance areas |
| 50x50x12 Commercial Carport | 2,500 sq. ft. | $32,610 | Large equipment, farm vehicles, and covered storage |
| 60x50x12 Warehouse | 3,000 sq. ft. | $57,320 | Multiple tractors, implements, and general agricultural storage |
| 50x64x18 Fully Enclosed Metal Building | 3,200 sq. ft. | $89,248 | Larger farm equipment, commercial vehicles, and enclosed storage |
| 40x60x14 Commercial Building | 2,400 sq. ft. | $60,998 | Oversized machinery, agricultural operations, and equipment storage |
Found a building that matches your equipment? Request a free quote to confirm current pricing, openings, and available customizations for your location.
How Much Building Height Do Farm Equipment and Trailers Need?
Building height is one of the most important considerations when planning agricultural storage. A tractor may fit comfortably inside a 12-foot building, but a combine, semi-truck, or livestock trailer may need considerably more clearance.
| Sidewall Height | Common Applications |
|---|---|
| 10 ft. | Compact tractors, mowers, utility vehicles |
| 12 ft. | Standard tractors, smaller trailers, general storage |
| 14 ft. | Larger tractors, implements, taller equipment |
| 16 ft. | Large machinery, commercial vehicles, taller trailers |
| 18 ft. | Semi-trucks, larger trailers, oversized equipment |
| 20 ft. | Specialized agricultural machinery and larger commercial vehicles |
These are preliminary planning guidelines. Actual clearance requirements depend on the equipment's height, the roof framing, door configuration, and other structural features.
Measuring for Door Clearance
Before selecting a building, measure the tallest piece of equipment that will regularly enter the structure. Include exhaust stacks, antennas, roof-mounted equipment, and other raised components. For a closer look at door and interior clearance, review our building height guide.
The garage door opening should provide enough additional clearance for comfortable entry. It is also important to consider the door's width, especially when storing equipment with wide tires, mirrors, or extended attachments.
A few additional considerations include:
- Roll-up door placement: Position larger openings where equipment can approach the building in a straight line.
- Gable-end clearance: A door installed on the end wall may offer different height possibilities than one installed along the sidewall.
- Roof framing: Trusses and other structural components can affect overhead clearance.
- Future equipment: Allow room for taller machinery that may be added later.
Additional Features to Consider for Agricultural Buildings
Once the footprint and height are established, consider the features that will make the building more useful throughout the year.
Open-Sided vs. Fully Enclosed Buildings
An open-sided carport or barn can provide convenient equipment access and protection from direct sunlight, rain, and snow. Fully enclosed garages and workshops provide additional protection and can offer better security for expensive tractors, trailers, and equipment.
A partially enclosed structure can provide a middle ground, with covered storage and selected walls to help protect equipment from prevailing weather.
Roof Style
Roof configuration affects the building's appearance, drainage, and overall design. For agricultural applications, vertical roofing is worth considering because its panel orientation helps direct rain and snow toward the eaves. It is available across several EMB building configurations.
Ventilation and Insulation
Enclosed agricultural buildings may need ventilation to manage moisture from wet machinery, seasonal temperature changes, and other sources.
Insulation can also help regulate interior temperatures and reduce condensation when paired with appropriate ventilation.
Foundation and Flooring
The foundation should be designed around the building's intended use and the weight of the equipment it will hold. Concrete slabs are a common option for enclosed garages and workshops because they provide a durable, level surface for parking and maintenance. Gravel foundations may be suitable for some open equipment storage applications. Review our site preparation guidance before scheduling installation.
Permits and Engineering Requirements for Farm Buildings
Before ordering a farm equipment building, check local zoning and building requirements. Agricultural structures may have different permitting requirements depending on their location, size, intended use, and whether the building will be used for commercial activities.
Some jurisdictions have exemptions for certain agricultural buildings, while others require permits and engineered documentation regardless of their intended use. Engineered Metal Buildings can help customers determine which engineering documents and certifications are appropriate for their projects. However, final permit requirements should always be confirmed with the local building department.
For design hazards such as wind and snow, the ASCE Hazard Tool provides an additional reference for site-specific conditions.
Why Choose Engineered Metal Buildings for Farm Equipment Storage?
Agricultural equipment is a significant investment. Having a dedicated structure to protect machinery, trailers, and supplies can make daily farm operations more convenient and extend the life of your tools.
Engineered Metal Buildings is proud to offer a wide range of steel building configurations for agricultural, residential, and commercial applications. Our structures are built with premium steel components, engineered to your local weather demands, and made to protect your things for years to come.
We also offer included delivery and installation, leading warranties, flexible financing options and RTO plans, and dedicated customer support from beginning to end.
Ready to get started? Call our building experts at (208) 572-1441 for a FREE metal building quote.
Find the Right Farm Equipment Building with EMB
From compact tractor garages to large agricultural storage facilities, choosing the right building size helps protect valuable equipment and keeps farm operations organized. The best design accounts for more than the dimensions of the machinery. Door clearance, sidewall height, interior spacing, and future storage needs all play a role in creating a functional structure.
Whether you need a 30x40 tractor storage building, a 40x60 equipment workshop, or a 60x100 structure for semis and stock trailers, EMB can help you explore the right configuration.
Ready to plan your farm equipment building? Use our EMB 3D Building Designer to customize your structure, explore available features, and get started. Or call (208) 572-1441 to speak with our building specialist and request a FREE quote.
Frequently asked questions
What is a good size metal building for a farm tractor?
A 30x40 metal building is a practical starting point for storing one standard farm tractor and several smaller implements. Larger tractors or multiple machines may require a 40x50 or 40x60 building.
How tall should a farm equipment building be?
A 12- to 14-foot sidewall can accommodate many standard tractors and agricultural machines. Larger combines, commercial vehicles, and semi-trucks may require 16- to 20-foot sidewalls. Always verify the actual door and interior clearance before ordering.
What size building do I need for a semi-truck and trailer?
A 50x80 or 60x100 metal building can provide a useful starting point for semi-truck and trailer storage.
Can a metal barn store tractors and stock trailers together?
Yes. A larger metal barn can accommodate tractors, stock trailers, implements, and other agricultural supplies. A 40x50 or 50x60 configuration may provide enough room for a combination of equipment, depending on its dimensions and layout.
Should I choose an enclosed building or an open carport for farm equipment?
Open carports provide convenient access and covered protection for frequently used machinery. Fully enclosed buildings offer additional security and weather protection.
Do farm equipment buildings need concrete foundations?
Not every agricultural building requires a concrete slab. Gravel foundations may work for some open equipment storage structures, while concrete is commonly used for enclosed garages and workshops. Foundation requirements depend on the building design, soil conditions, equipment loads, and local engineering requirements.
Can I customize the door openings for large farm equipment?
Yes. Door placement, opening dimensions, and the number of entrances can be customized to accommodate different vehicles and equipment.
Can I expand my farm equipment building later?
Yes. If you anticipate adding more equipment, it is worth considering a larger footprint or additional covered storage during the initial planning process.
Ready to start planning?
Get a free, custom quote for a building engineered specifically for your site and local codes — delivered and installed.